


- by Daniel Pawlik
Living room connected to the kitchen – how to furnish and cleverly separate zones?
- by Daniel Pawlik
You're cooking dinner, and the conversation with your family doesn't stop – because no one has to go to a separate room. Open space, where the kitchen seamlessly flows into the living room, has been one of the most frequently chosen solutions in new apartments and houses for years. This layout fosters closeness – cooking ceases to be a lonely activity and becomes part of the shared, domestic rhythm of the day.
In this guide, we explain what a living room with a kitchenette exactly is, how to cleverly separate the cooking zone from the relaxation zone, how to arrange such a combination in a smaller apartment, and how to consistently choose furniture and colors when a dining area is added to the living room and kitchen.
A living room with a kitchenette is a layout where the kitchen is not a separate, enclosed room, but part of a larger, open living space – most often delineated by an island, peninsula, or simply the arrangement of furniture. This solution has been gaining popularity for years, especially in newly built apartments, where open plan is treated as a standard, not an additional asset.
The biggest advantage of such a layout is the feeling of spaciousness – even a relatively small apartment, where the kitchen "breathes" together with the living room, feels much larger than the same room divided by walls. Open space also fosters daily closeness among household members – the person cooking dinner naturally participates in the conversation taking place in the living room, and parents can keep an eye on children playing in the living area.
This layout will work particularly well for families who spend a lot of time together and value such closeness, as well as for people who frequently entertain guests – open space makes it easier to cook and converse with visitors simultaneously, without feeling isolated in a separate kitchen. However, it's worth remembering that a living room combined with a kitchen requires a bit more tidiness discipline – clutter or cooking odors are much more noticeable throughout the entire space than in an enclosed room.
It's also worth mentioning for whom such a layout might be less suitable. People who cook frequently and intensely, especially dishes with a strong odor, may experience discomfort due to aromas spreading throughout the entire apartment, even reaching bedrooms or hallways. In such cases, a powerful kitchen hood with high efficiency and regular ventilation can be a good solution to limit this side effect of open space.

Even in a fully open space, it's worth establishing a clear boundary between the cooking zone and the relaxation zone – not only for aesthetic reasons but also for practical ones, so that kitchen odors and noise do not dominate the entire room.
The most classic solution is a kitchen island or peninsula, which physically marks the end of the kitchen zone, while also serving an additional function – a countertop for quick meals, a place for food preparation, or even an additional workspace. An island acts as a natural visual barrier, yet it doesn't enclose the space as a wall would.
Another way to separate zones is the appropriate arrangement of furniture. Sofas or corner sofas placed with their backs to the kitchen area naturally define the boundary between the living and kitchen areas, creating a clear division without interfering with the room's architecture. This solution works particularly well in combination with a large rug, which further visually "closes off" the relaxation zone.
It's also worth considering differentiating floor or ceiling materials – a different type of flooring in the kitchen area (e.g., tiles) and another in the living area (e.g., panels) subtly signals the division without requiring any physical partitions. A similar effect is achieved by varied lighting – spot, brighter light over the kitchen counter and warmer, more subdued lighting in the relaxation zone.
In smaller apartments, an open-plan kitchen-living room is often a necessity, but it requires particularly thoughtful arrangement so that the space doesn't feel cluttered.
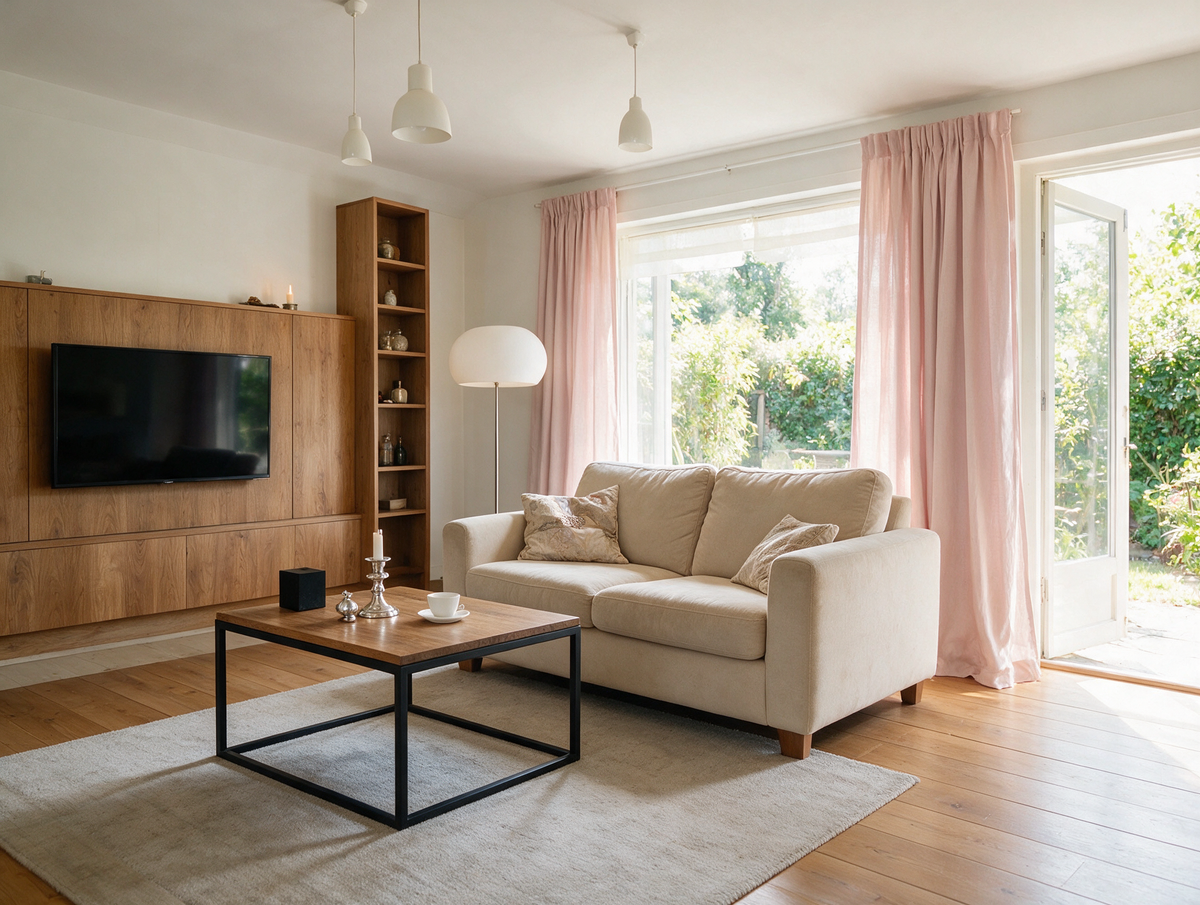
The basic principle is to limit the number of furniture pieces to the absolute minimum and choose models with a light, airy form – a sofa on slender legs, a glass or low coffee table, and a compact TV cabinet help maintain a sense of spaciousness, even though the room combines two functions simultaneously.
Consistent color scheme is another way to optically enlarge a small, open space. Bright, subdued shades of walls and furniture in both zones make the room "flow" as a whole, instead of visually dividing into two separate areas. It's also worth ensuring the consistency of kitchen cabinet fronts and living room furniture materials – for example, wooden accents in the kitchen repeated in the form of a table or dresser in the living area – which further unifies the entire space.
In a small living room connected to the kitchen, foregoing a dining table in favor of an island with seating or a small table that can be moved against the wall when needed also works well – this solution saves valuable square footage without sacrificing a place for shared meals.
When a separate dining area is added to the living room and kitchen, the key becomes finding a common stylistic denominator that ties all three functions into one cohesive whole, rather than three randomly combined rooms.
A good starting point is to choose one dominant color palette – for example, warm beiges and wood, complemented by a single accent color that repeats in all three zones: in sofa cushions, chair upholstery at the table, and kitchen accessories. This treatment makes the eye naturally "read" the room as one space, despite its different functions.
Dining area furniture should be chosen in a similar style and material tone as other interior elements – if the living room sofa has wooden legs, the dining table and chairs in the same shade of wood will reinforce the sense of coherence. Similarly, metal accents should be treated – if black metal dominates the kitchen handles or lamps, the same color should be repeated in the lighting fixtures above the table or in the legs of upholstered furniture.
An important element unifying the entire space is also lighting – a pendant lamp above the dining table, in a similar style to the lighting in the living area, helps visually connect all three functions into one thoughtful composition, rather than three separate stylistic "islands" in one room.

A living room combined with a kitchen and dining area, if well-planned, is much more than a fleeting architectural trend – it's a thoughtful spatial arrangement that genuinely changes the daily functioning of the entire home, promoting closeness, free communication, and shared time. The key to creating a truly successful open space arrangement is finding the perfect balance between visual openness and clear zonal division. The goal is for the cooking, dining, and relaxation zones to maintain their individual, utilitarian character, while simultaneously forming a cohesive, harmonious aesthetic whole.
If you are looking for furniture and inspiration to help you wisely arrange such a multi-functional space, visit Pillovely. Check out our refined collections of modular sofas, elegant corner sofas, extendable dining tables, and spacious TV cabinets – you will find consistently designed models that perfectly match each other, allowing you to easily create an open yet cozy interior tailored to your lifestyle.
If you liked this text, be sure to check out our other inspirations:
How to clean a mattress? Home remedies for stains, dust mites, and unpleasant odors
Loveseat - What Is It, Who Is It For and How to Choose the Right One?
A loveseat is one of those pieces of furniture that can completely change how a room works. It is smaller than a classic sofa, more generous than a single armchair and often easier to place in compact interiors. A loveseat can create a cosy sitting area in a small living room, soften a bedroom corner, complete a reading nook or work as an additional seat next to a larger sofa. Its strength lies in proportion: it gives you the feeling of a sofa without taking over the whole room.
Read moreabout Loveseat - What Is It, Who Is It For and How to Choose the Right One?
EU vs UK Bed Sizes – Will UK Bedding Fit a European Bed?
European beds are 200 cm long, UK beds 191 or 198 cm. A simple EU vs UK bed size table in cm – and what it means for your mattress and fitted sheets.
Read moreabout EU vs UK Bed Sizes – Will UK Bedding Fit a European Bed?
Autumn colors at home – shades that bring peace and warmth
Do you remember autumn from your childhood, when the leaves changed color like a kaleidoscope, and your mom would pull out the pumpkin-colored sweater she'd worn since college? Or those evenings in front of the TV while a storm raged outside, and the lamplight in the house gave everything a warm, amber hue? Those were the days when no one talked about "color palettes" or "color stories"—colors simply existed, as natural as breathing. Today, when we can choose from 50 shades of gray (and no, I'm not talking about THAT book), we sometimes lose track of what truly makes a home feel cozy. At Pillovely, we believe that autumn colors aren't a trend—they're a return to what makes us feel safe. Because "You are someone"—someone who deserves a space filled with colors that snuggle like a grandma's blanket.
Read moreabout Autumn colors at home – shades that bring peace and warmth



Share:
Pilla's Reading Corner: Wiesław Myśliwski - "The Horizon"
Jaki stolik kawowy do salonu wybrać? Rozmiar, kształt i materiał blatu