


- by Daniel Pawlik
Open-plan kitchen and living room - how to furnish the open-plan living area and cleverly separate the zones?
- by Daniel Pawlik
Hardly any living concept has gained as much traction in recent years as the open-plan kitchen-living room. Instead of a door separating cooking and relaxing, both areas form a common living space. Those cooking no longer miss out on conversations, and those on the sofa are automatically part of what's happening in the kitchen. It's precisely this proximity that makes it appealing – but it also raises a question that everyone faces sooner or later: How do you create clearly distinguishable, functional zones in a single room?
An open-plan living concept with a kitchen and living room is particularly suitable for people who spend a lot of time at home, frequently entertain guests, or simply appreciate a sense of spaciousness. Families benefit from parents being able to keep an eye on children playing in the living area while cooking, while couples often use the open layout as the social hub of their home. The concept is also attractive for smaller apartments: a continuous space generally appears larger than several small, isolated rooms.
However, there are also some practical challenges. Cooking odors and noises spread freely throughout the entire room, which can be quite disruptive during intense cooking. Visual clutter is also an issue – kitchen utensils, dishes, and cooking chaos are suddenly in direct view of the sofa. Therefore, anyone opting for a kitchen and living room in one space should consider thoughtful zoning from the outset, rather than simply placing furniture wherever it fits. This is where good planning comes in, as separation doesn't have to be structural to be effective.
Another aspect often underestimated in open-plan layouts is acoustics. Hard surfaces like tiles, glass, or lacquered fronts in the kitchen reflect sound more strongly than soft textiles in the living area, making conversations, the clattering of dishes, or a running television seem louder than they would in a closed room. By considering this from the start, you can counteract it with rugs, curtains, and upholstered furniture in the living area, creating a more pleasant room acoustic without sacrificing the open concept.
Last but not least, ventilation is worth considering. Since cooking odors spread much further in an open layout than in an enclosed kitchen, a powerful extractor hood is not an optional extra but almost indispensable. Planning this aspect early can save a lot of frustration later – especially if eating, working, or relaxing is to take place directly next to the cooking zone.

The most classic method to separate an open kitchen without building a wall is a kitchen island. It spatially marks where the kitchen ends and the living area begins, without breaking eye contact. If you don't want or can't install an island, a sideboard or a low chest of drawers is often used as a room divider instead. Such a piece of furniture visually separates the areas, provides additional storage space, and – unlike a fixed wall – can be rearranged if needed. Models from the chest of drawers collection are particularly suitable for this, as they present attractively from both the kitchen and living room sides.
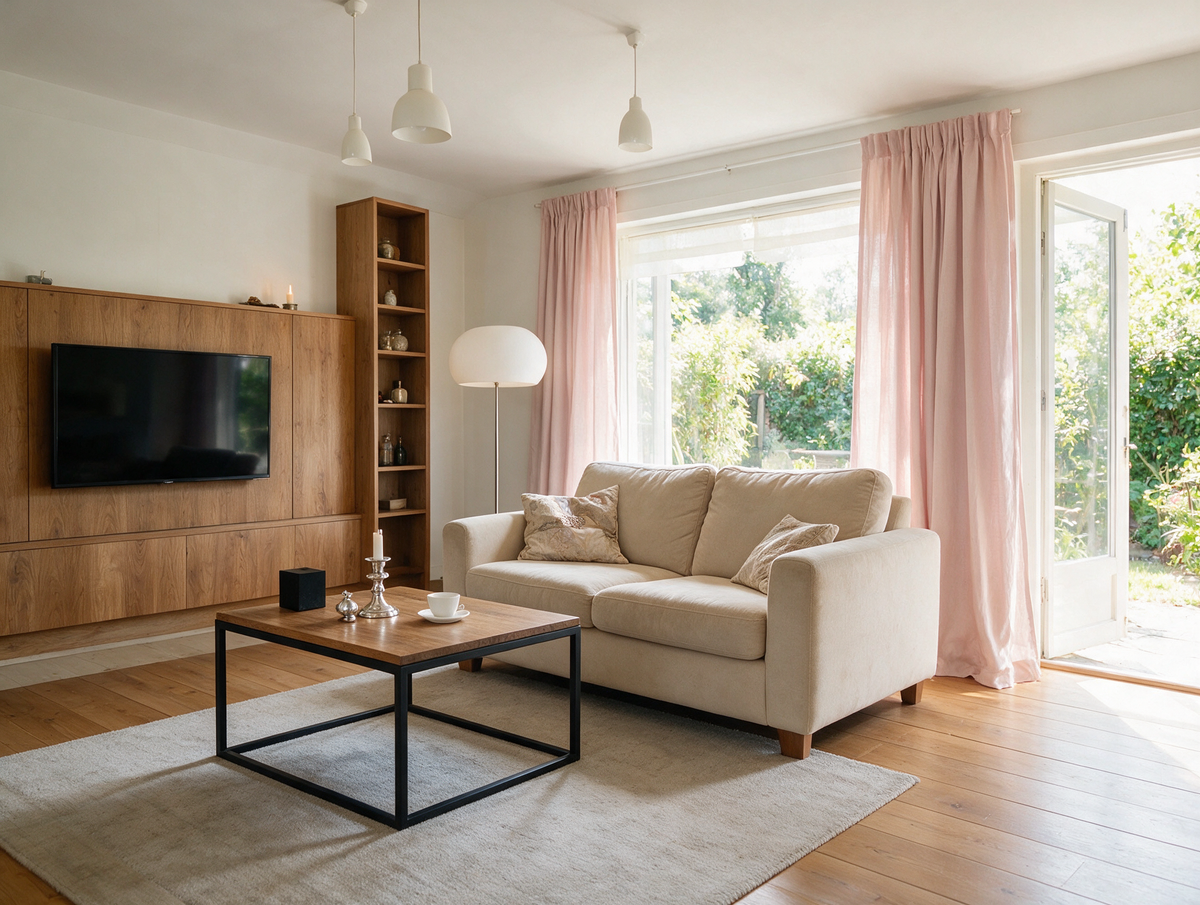
The furnishing itself can also function as an invisible boundary. A sofa not directly against the wall, but with its back facing the kitchen, automatically defines where the living area begins. If you're choosing a new model, the sofas collection offers variants in various sizes that can be flexibly positioned in the room. In larger living areas, a corner sofa is often more suitable, as its shape clearly encloses the seating area, creating a distinct small living island character – matching models are available in the corner sofas collection.
The flooring can also be used as a separating element. Different floor coverings, such as tiles in the kitchen area and parquet in the living room, mark the zones as clearly as a rug that solely encompasses the seating area. This method is particularly popular for new builds or major renovations but also works retrospectively with a suitable rug.
For even more flexibility, ceiling elements can be used. A suspended ceiling, a ceiling beam, or simply a pendant light above the dining table visually marks where one area ends and the next begins, without the need for a fixed wall or furniture wall. Room dividers in the form of open shelves are also a popular solution: they allow light and views through but still create a noticeable boundary between the cooking area and the seating area – and at the same time offer additional storage space for books, decorations, or dishes that don't need to be constantly within reach.
In a small open-plan kitchen-living room, the challenge is often the opposite: it's less about demarcation and more about optimizing the available space without making the room appear cluttered. Here, it helps to focus on a few functional pieces of furniture rather than filling every available surface. A compact dining table that can be extended when needed is often more practical in such cases than a large, fixed table – a look at the dining tables collection shows suitable models for different room sizes.
Even with chairs, a conscious selection is worthwhile. Light, airy models take up less visual space than solid variants with armrests and make the entire area appear more open. The dining chairs collection includes models that can be easily stacked or moved to another room if needed – practical if the dining table doesn't have to be permanently set for six people.
Another proven trick: uniform, light colors across the kitchen and living room. If fronts, walls, and furniture are color-coordinated, the room appears visually cohesive rather than disjointed. Vertical storage space, such as tall, narrow cabinets instead of wide chests of drawers, also saves valuable floor space without sacrificing order.
Mirrors and reflective surfaces are another simple trick to make small open living areas appear larger. They reflect light and make the room visually extend, rather than abruptly ending at a wall. The choice of furniture legs also plays a surprisingly large role: furniture on slender, visible feet appears lighter and leaves more floor visible, while floor-length, closed fronts visually shorten the room. If you also opt for multi-functional furniture – such as a coffee table with storage or a bench that serves as both seating and storage – you reduce the number of individual furniture pieces without sacrificing functionality. Especially in small apartments, this difference is immediately noticeable because every additional piece of furniture visually shrinks the space.

For an open living area to feel coherent rather than haphazard, the kitchen and living room should share a common design language. This doesn't mean all furniture must look identical – but a recurring material, such as light oak on kitchen fronts and living room furniture, or a consistent color palette, creates a calm overall impression. If you're unsure where to start when furnishing an open-plan kitchen, it's best to focus on a guiding material and a basic color that runs through both areas.
Textiles play an underestimated role here. A rug under the sofa, cushions in coordinated colors, or curtains that pick up the color of the kitchen fronts visually connect the areas without requiring structural changes. Lighting should also be carefully planned: while the kitchen usually needs bright, functional light, the living area can be lit more softly and cozily. Separate lighting circuits with individual switches allow you to set precisely the right mood depending on the time of day and use, without one area affecting the other.
Ultimately, a successful open-plan kitchen and living room layout is less about square footage and more about planning. By consciously coordinating furniture, colors, and zones, you create a space that, despite its openness, remains clearly structured – and offers exactly what many hope for from an open living concept: proximity without sacrificing order and tranquility. For further inspiration on overall room design, visit the Pillovely homepage for additional furniture collections for every living area.
If you liked this text, be sure to check out our other inspirations:
Buying a corner sofa – how to choose the right L-shaped sofa and what to look for when buying?
Loveseat - What Is It, Who Is It For and How to Choose the Right One?
A loveseat is one of those pieces of furniture that can completely change how a room works. It is smaller than a classic sofa, more generous than a single armchair and often easier to place in compact interiors. A loveseat can create a cosy sitting area in a small living room, soften a bedroom corner, complete a reading nook or work as an additional seat next to a larger sofa. Its strength lies in proportion: it gives you the feeling of a sofa without taking over the whole room.
Read moreabout Loveseat - What Is It, Who Is It For and How to Choose the Right One?
EU vs UK Bed Sizes – Will UK Bedding Fit a European Bed?
European beds are 200 cm long, UK beds 191 or 198 cm. A simple EU vs UK bed size table in cm – and what it means for your mattress and fitted sheets.
Read moreabout EU vs UK Bed Sizes – Will UK Bedding Fit a European Bed?
Autumn colors at home – shades that bring peace and warmth
Do you remember autumn from your childhood, when the leaves changed color like a kaleidoscope, and your mom would pull out the pumpkin-colored sweater she'd worn since college? Or those evenings in front of the TV while a storm raged outside, and the lamplight in the house gave everything a warm, amber hue? Those were the days when no one talked about "color palettes" or "color stories"—colors simply existed, as natural as breathing. Today, when we can choose from 50 shades of gray (and no, I'm not talking about THAT book), we sometimes lose track of what truly makes a home feel cozy. At Pillovely, we believe that autumn colors aren't a trend—they're a return to what makes us feel safe. Because "You are someone"—someone who deserves a space filled with colors that snuggle like a grandma's blanket.
Read moreabout Autumn colors at home – shades that bring peace and warmth




Share:
Buying a corner sofa – How to choose the right L-shaped sofa and what to look out for when buying?
Corduroy sofa – is the trendy fabric worth it, and what should you look out for when buying one?